
Designing a Family Community Space That Makes Activities Easier
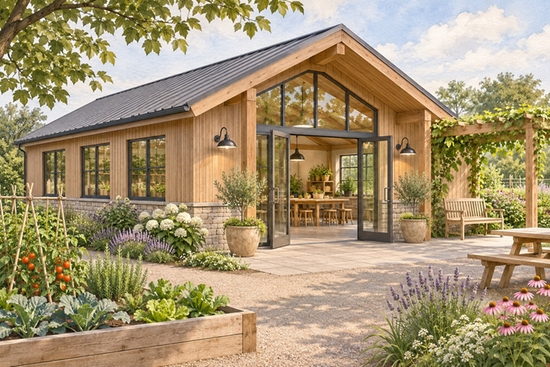
The doors open, a parent arrives with a buggy, someone is carrying paint supplies and a volunteer is trying to find the cups. A family community space has to handle these overlapping moments. It may host different groups throughout the week, often with limited storage and people sharing the responsibility for keeping everything ready.
Family community space design works best when it takes that everyday effort seriously. Attractive colours can make a room welcoming, but clear storage and an entrance people can use comfortably have an immediate effect on a session. Start with how activities happen, then choose the building details and finishes that make those routines easier.
Ask the organisers what slows them down
The people setting up and closing a session know where the room struggles. Perhaps tables have to be moved several times, craft materials are spread across different cupboards or everyone waits while one person finds the right key. Ask for specific examples rather than a general wish list.
Map the regular activities and the group sizes they need to accommodate. Keep occasional events in perspective so the room isn’t permanently arranged around something that happens once or twice a year. The responsible organisation should establish the requirements for supervision, safeguarding and the activities being offered.
Use that information to decide what needs fixing first. You may find that better storage or a clearer arrival arrangement would help more than new furniture. A small improvement that saves work at every session can be more valuable than a large decorative project.
Give families somewhere to arrive
The entrance is a busy space. People may need to fold an umbrella, help a child with a coat or check which group is using the room. Avoid asking a narrow doorway to become the reception area and the main route at the same time.
Keep the correct entrance obvious and explain arrival arrangements clearly. If several activities share a site, families should know where they are expected. A parent shouldn’t have to try a succession of doors while carrying supplies and keeping a child close.
Consider where coats, bags and other belongings will go once people enter. Storage close to the arrival point can help, provided it suits the users and doesn’t obstruct circulation. Include the volunteers’ equipment in the plan so their personal items don’t end up occupying the activity tables before a session begins.
Make the exterior feel cared for
A worn exterior can make a useful building seem uninviting. Begin with its condition: leaks and damaged details need attention before a decorative finish is chosen. A new surface should be part of an appropriate building plan.
NeoTimber’s cladding ranges offer options to review when the exterior is being considered. Compare the finish with nearby buildings and planting, then discuss the complete wall assembly with a suitable professional. Moisture management, ventilation and the underlying structure all matter to the installation.
The entrance can remain recognisable without the whole building needing bright colours. Use a consistent approach to doors, exterior finishes and simple directions. Leave access to details that need inspection and care. A building that can be maintained comfortably is more likely to continue feeling welcoming as the seasons change.
Arrange the room around activities
A row of tables doesn’t automatically create a flexible room. Think about where active movement, quiet activities and refreshments will take place. Keep clear routes to storage and facilities rather than treating the gaps between furniture as sufficient circulation.
Suitable movable furniture may help different groups use the same space. Provide a simple layout guide where that saves organisers time, and establish how furniture will be stored appropriately between sessions. Avoid creating hidden areas that make the agreed supervision arrangements more difficult.
Make a practice setup part of the design process. Carry the materials in, put them out and imagine where families will stand when several people arrive together. This can reveal an awkward table position before it becomes the arrangement everyone reluctantly works around each week.
Let storage explain itself
Shared storage shouldn’t rely on one volunteer’s memory. Group materials by activity and use clear labels. Keep supplies frequently needed by responsible adults easy to retrieve, while securing cleaning products and unsuitable materials according to the organisation’s procedures.
Give current projects and items awaiting collection a specific place. Otherwise, they tend to occupy any remaining shelf and gradually make the whole cupboard harder to use. Review forgotten belongings and unused supplies periodically rather than allowing them to become permanent storage.
Leave some space in each area. A box that can only be removed after three others have been shifted creates extra work at the beginning and end of a session. The simplest system is often the one a new volunteer can understand without needing a guided tour of every cupboard.
Make washing and cleanup manageable
Messy play, outdoor activities and shared snacks bring different washing needs. Plan the facilities around those uses and the people attending. Consider how adults will support children where appropriate, and keep the relevant organisational procedures central to the arrangement.
If washroom equipment is being reviewed, Tekflo’s hand dryers provide options to compare with the room’s requirements. Sound, expected use and maintenance access deserve attention alongside appearance. Check current product information, consider any useful alternative drying provision and involve qualified professionals in the layout and electrical work.
Keep activity cleanup organised as well. Give reusable tools somewhere to go and establish appropriate waste arrangements for the materials involved. The end of a session should not depend on someone improvising a solution for paint pots, wet equipment and belongings while the next group waits outside.
About NeoTimber
NeoTimber offers cladding along with decking, fencing and other outdoor products. Its website includes samples and installation resources that can support early conversations about an exterior refurbishment.
For a community building, use the product information to assess the proposed finish with the people responsible for the project and ongoing care. Discuss the full system, local requirements and maintenance access before ordering. Comparing samples on site also helps the group understand how the material relates to the entrance and surrounding buildings, making a shared decision easier to visualise.
Keep improving the parts people use most
Where the room allows it, provide a calmer place for a parent and child to pause within the setting’s supervision arrangements. Comfortable seating and less visual clutter may be enough. Ask users what would help rather than assuming an elaborate themed area is necessary.
Agree a short opening and closing routine, with clear responsibility for reporting problems. Keep it practical enough for someone covering a session for the first time. Repeated difficulties should lead to a change in layout or equipment, rather than an expectation that the same volunteer will keep compensating.
A family community space becomes reliable through these ordinary decisions. People can find the entrance, organisers can reach supplies and the room can recover after use. When those basics work, the activities have a better chance of feeling relaxed for the families and volunteers who make them happen.